CLICK HERE TO VIEW A VIRTUAL TOUR OF THE HOME
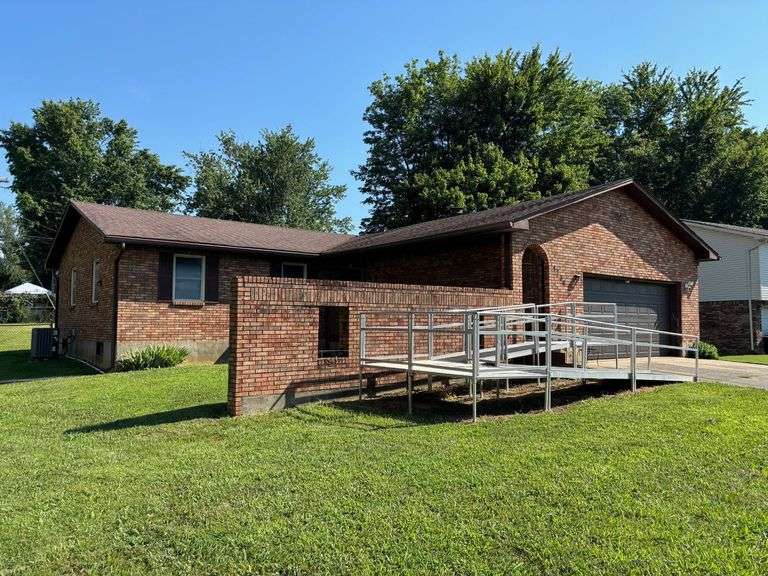
Brick ranch home having approximately 1,440 sq. ft., as per PVA, with a full partially finished basement. The main floor has 3 bedrooms, 1 full bathroom, kitchen, dining room, living room with fireplace, foyer, enclosed back porch and a 1 ½ car garage with auto overhead door and a pull down patio partition. The full basement is approximately half finished and consists of a living room, entertainment room, half bath, two storage rooms and a utility room with mop sink, sump pump, HVAC unit and electric water heater. The home is heated by an electric furnace and cooled by central air. Flooring of the home includes laminate, tile, carpet and vinyl. Other improvements include a large fenced back yard, concrete driveway and public sidewalks. The home and improvements are situated on an approx. 0.3 acre lot, as per the PVA. Selling subject to Subdivision Restrictions for Tanglewood Subdivision, Section Four, of record in Deed Book 469, Page 136 in the office of the Hardin County Clerk. Wooden steps and landing off of the front porch are in disrepair. Selling subject to public sidewalk easement. A wood burning flu has been removed from the home. Condition of the remaining woodburning flu is unknown and should be inspected by a professional prior to use. There is a sump pump located in the basement of the home. There is an attic exhaust fan located in the home. The condition of the attic exhaust fan is unknown. The wheelchair ramp sells separately from the real estate. The enclosed back porch addition is in need of repairs. There are cracks in the concrete of the basement floor that appear to have been sealed. The drywall ceiling in the garage is in need of repairs. The refrigerator, electric range/oven, upright deep freezer, clothes washer, clothes dryer and other appliances sell separately from the real estate.